

The Brief
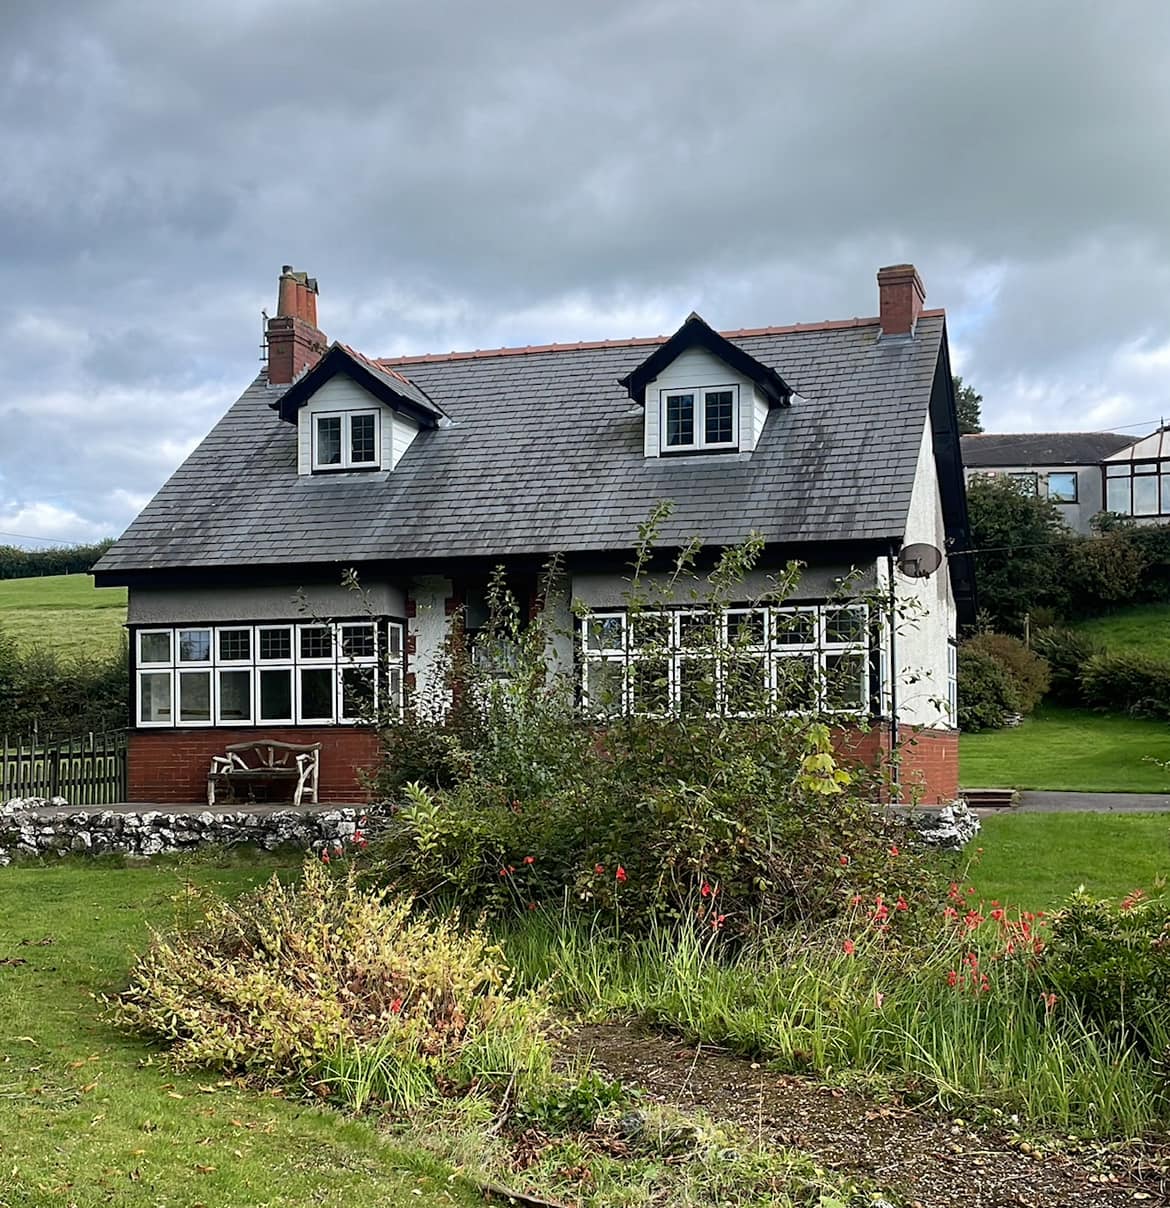
Our client approached us with a vision to replace an ageing bungalow with their dream family home. While the original property had plenty of character, it was plagued with damp, dry rot, asbestos, and even early signs of subsidence. A full renovation simply wasn’t viable, so the only option was to demolish and rebuild.
The Build
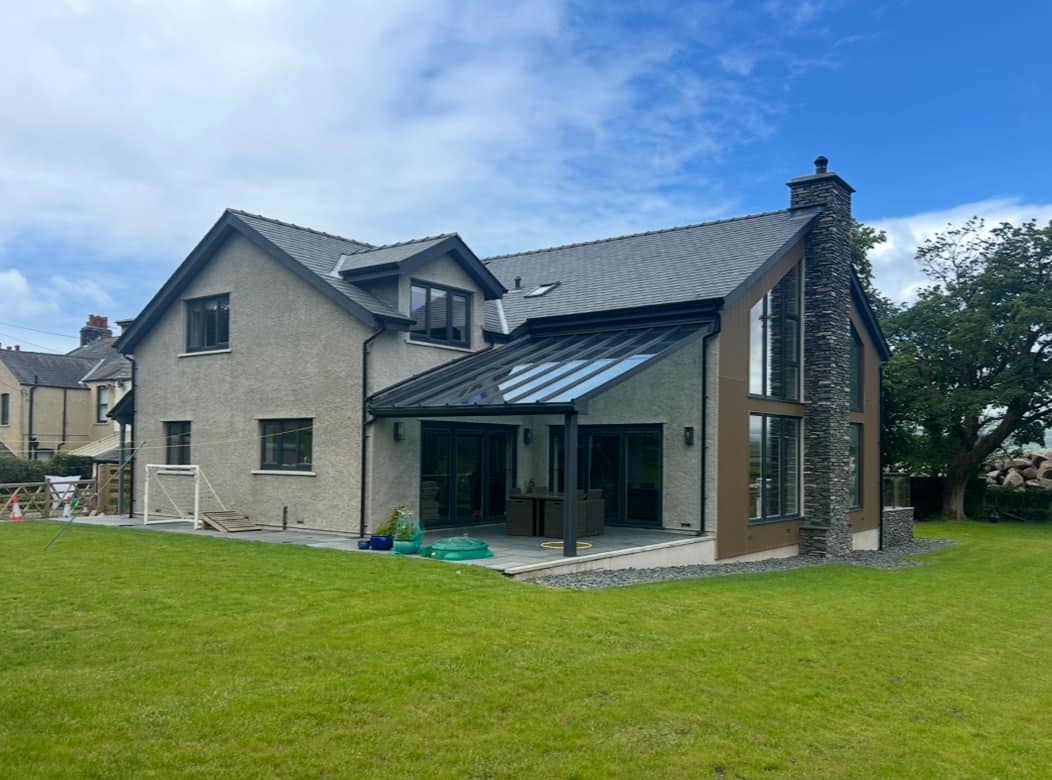
Starting with a blank canvas, we worked with the client to design and construct a spacious five-bedroom, four-bathroom home. The new property also includes three reception rooms, a games room, a gym, and a stunning glazed covered patio area for year-round enjoyment.
Given the plot’s position on a potential tidal flood plain, the house was raised 600mm above ground level to provide extra protection.
A Hybrid Build
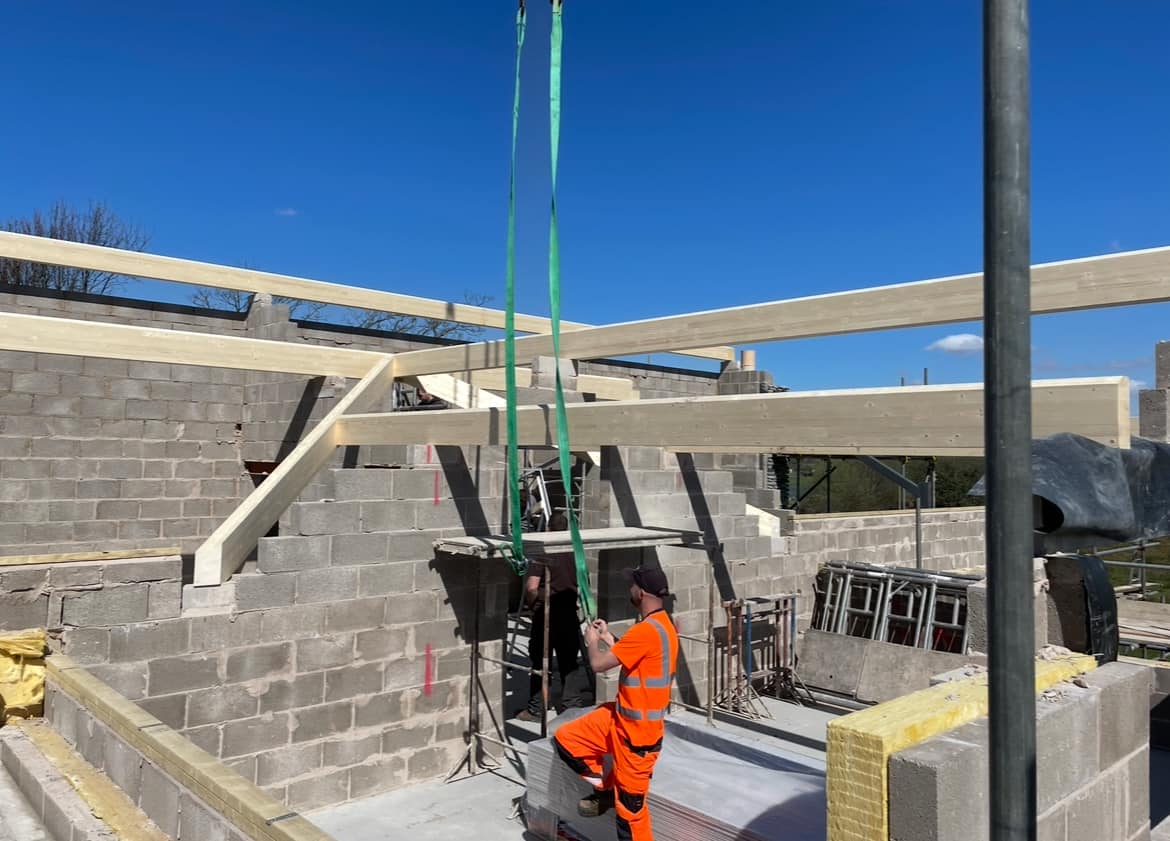
This was also one of the first hybrid houses we had the pleasure of building. We combined traditional block wall construction — chosen for its strength and flood resilience — with a timber frame system. For the roof, we used a SIPS timber frame solution, which delivered impressive vaulted ceilings throughout the upper floor without the expense of steel beams and traditional roofing methods.

The Finished Product
The entire project was delivered in just six months — a remarkable timeframe given the complexity of the build. By combining efficient project management with modern construction techniques, we were able to keep the build on schedule without compromising on quality. The result is a striking five-bedroom family home that not only meets today’s standards for energy efficiency and durability but is also designed with the future in mind. With its hybrid construction, vaulted ceilings, and flood-resilient foundations, the property offers a safe, comfortable, and stylish living space that perfectly reflects our clients’ lifestyle and ambitions.
