

Building a new stand for Barrow AFC
In 2020, following Barrow AFC’s long-awaited promotion to the English Football League, the club faced a number of necessary ground improvements to meet league standards. One of the most significant was the installation of a new covered stand at the Holker Street end of the stadium – a project with unique structural and logistical challenges.
That’s where we came in.
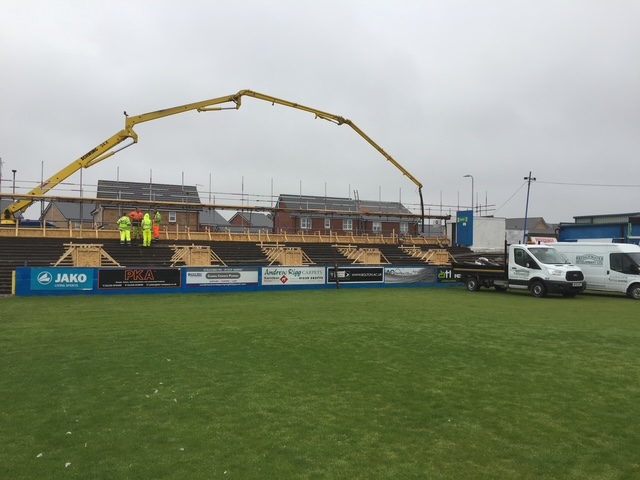

A Modern Roof with Historic Challenges
The existing terrace, originally constructed many decades ago, rose 6 metres above pitch level. Behind it, a retaining wall dropped vertically back to street level. Neither the wall nor the terrace could support any additional loading – ruling out conventional methods for installing a roof structure.
On top of that, the ground beneath the terrace consisted entirely of made-up ground, unsuitable for traditional foundations. Removing the existing terrace would have been cost-prohibitive and disruptive, so we needed to devise a solution that preserved what was already in place.
Smart Structural Design
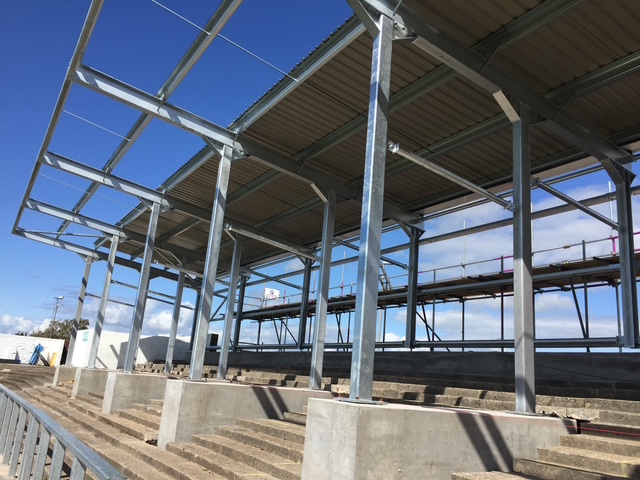
Our engineering team proposed an innovative approach: a bespoke structure that angled the front and rear legs of the roof inward toward the centre of the terrace. This allowed the roof’s loads to be carried down through new pile foundations, avoiding pressure on the existing terrace or rear wall.
We installed 84 deep piles, each extending 36 metres into the ground, supported by 14 reinforced concrete pile caps spaced evenly along the 70m terrace. Each cap was precisely engineered to take the new steel frame without introducing any stress to the terrace structure.
Specialised Construction Techniques
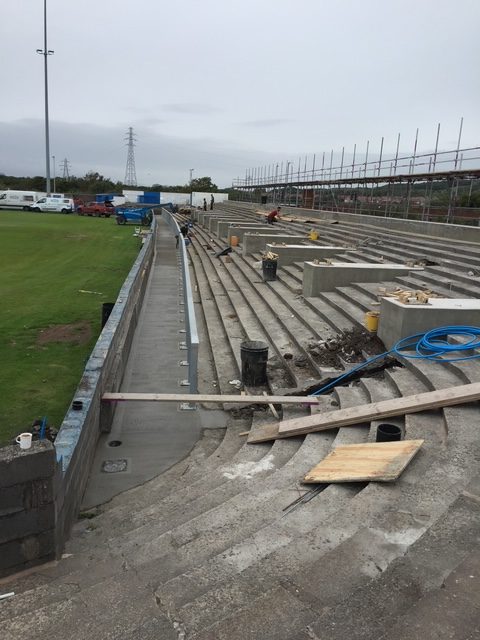
Installing these deep foundations on an elevated terrace was no easy task. We fabricated a custom drilling platform to safely lift and position a low-vibration piling rig onto the terrace. This ensured the work wouldn’t destabilise the existing terrace or retaining wall.
Cut-outs were made along the terrace at 5m intervals, and the rig moved methodically through all 42 positions. Once the piles were drilled, we placed reinforcement cages and poured the concrete to create each pile cap—each one reinforced with high-tensile steel and designed to integrate seamlessly with the final structure.
A Finished Stand to Be Proud Of
With the piles and caps in place, we erected the new steel stand structure. The final result is a clean, modern covered terrace finished in the club’s colours, offering supporters comfort and protection from the elements.
We also extended the original rear wall with new concrete to sit just below the terrace roof, creating a seamless finish without transferring any load onto the wall. Behind the scenes, a new drainage system was installed to divert water away from the terrace—channeling rainwater the full length of the pitch into a purpose-built soakaway.
This project showcases how forward-thinking engineering and bespoke construction techniques can breathe new life into aging infrastructure. Rather than tear down the existing structure, we found a way to build upon it—literally.

