

Transformation of a Commercial Building into a Veterinary Centre
Bridgewater Development Ltd was commissioned to transform a two-storey former plant hire building into a modern, state-of-the-art veterinary centre. The brief was to deliver a fully functional clinical environment within an existing commercial structure, while meeting the specialist requirements of a busy veterinary practice, all within a very tight programme.
The existing building required extensive internal reconfiguration to support its new use. Our team carefully planned the layout to accommodate a welcoming reception area, four consultation rooms, fully equipped surgery suites, X-ray facilities, staff kitchens and bathrooms, as well as three bedrooms to allow for overnight accommodation.
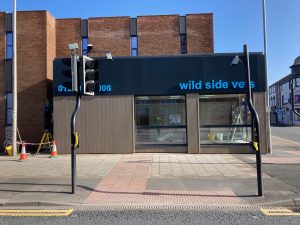
Purpose-built spaces designed for care and efficiency
A key focus of the design was animal welfare and operational efficiency. Separate accommodation areas were created for cats and dogs to minimise stress and improve patient comfort, while clinical and support spaces were arranged to allow smooth day-to-day workflows for staff.
Despite the complexity of the project and the demanding deadline, the works were delivered efficiently through careful coordination, compliance management, and hands-on project oversight. The finished veterinary centre is a modern, well-equipped facility that supports high standards of care and provides a calm, professional environment for animals, owners, and staff alike.
